Back to portfolio
Residential · Kurnool
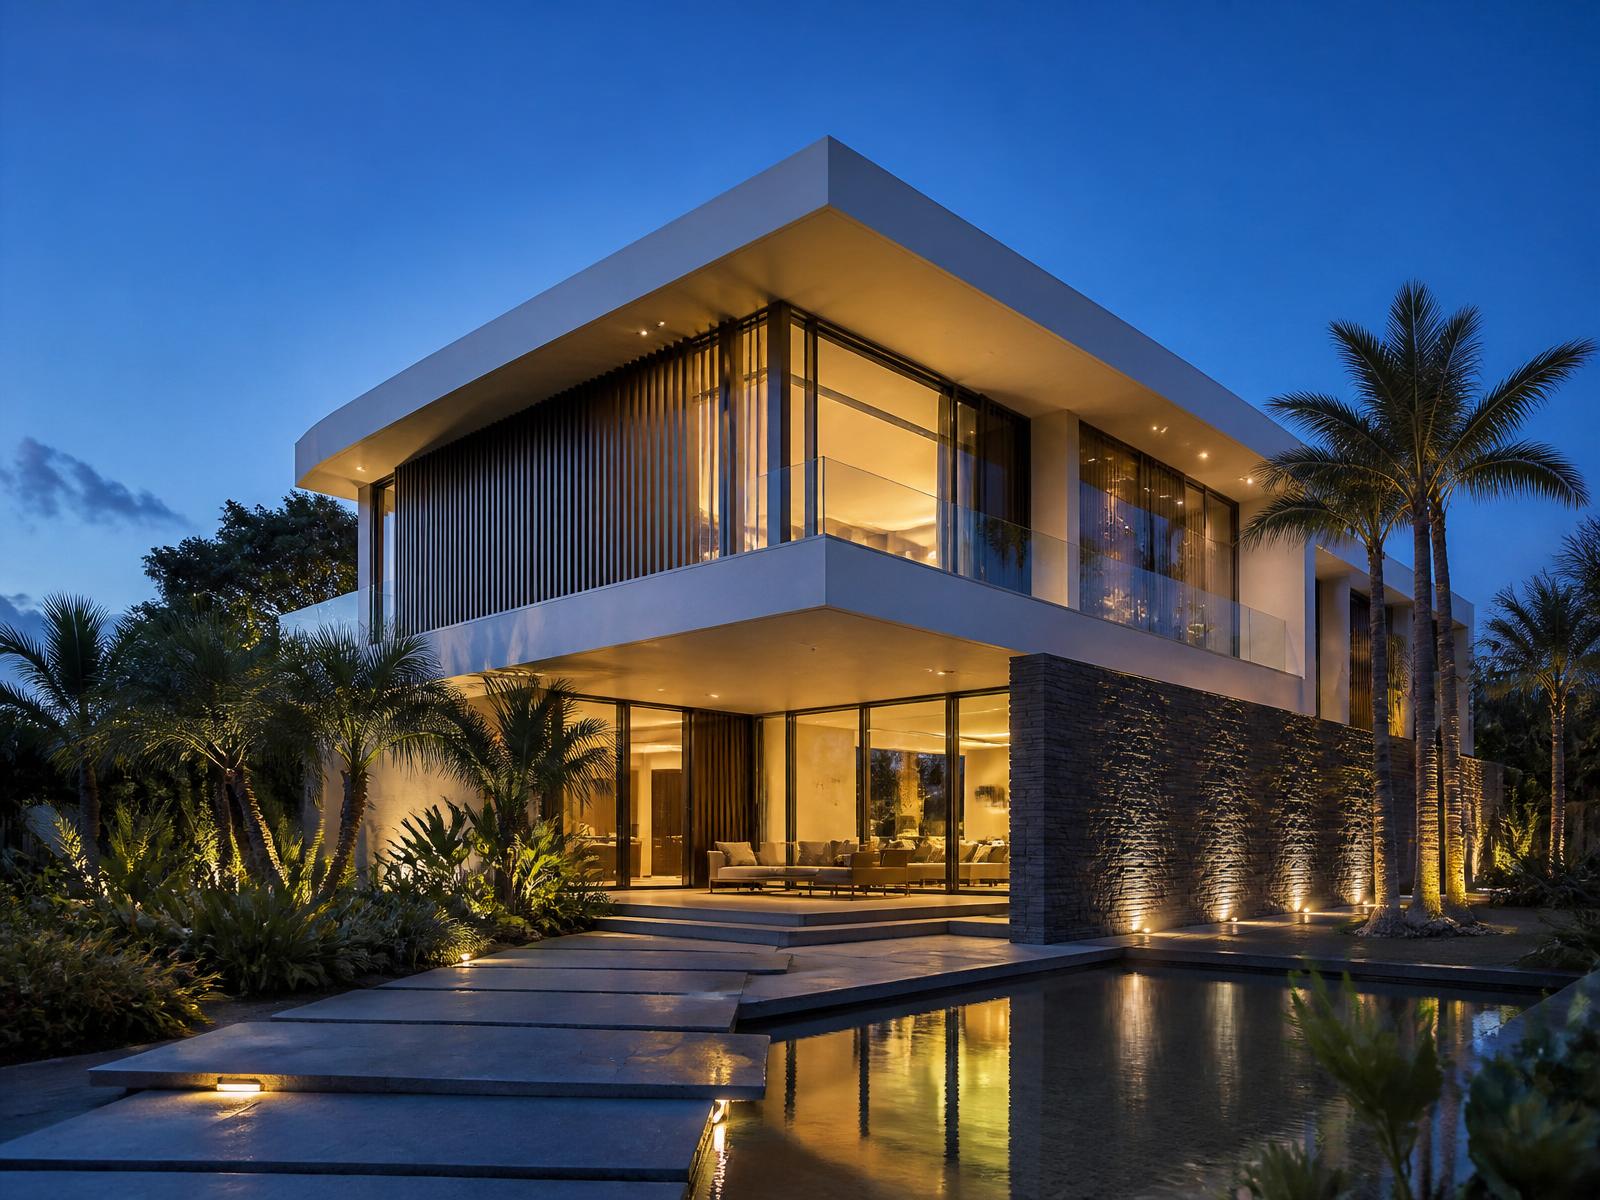
Cantilever House
Location
Kurnool
Built Area
6,400 sqft
Completed
August 2025
Timeline
14 months
1 / 4 · Zoom Project Details
Design Concept
A signature residential masterwork defined by bold structural overhangs and floor-to-ceiling glass systems. Designed to maximize views of the surrounding hills, the home utilizes thermal insulation layers and a natural stone base to withstand the local climate while feeling light and modern.
Scope of work
Architectural DesignTurnkey Civil ConstructionInterior DesignLandscape Architecture
Material Specifications
We use premium-quality materials selected according to your project requirements, budget, design preferences, and long-term durability.
Material specifications are finalized during the consultation process to ensure the best balance of quality, aesthetics, and value.