
Back to portfolio
Residential · Kurnool
Ridgeline Villa
Location
Kurnool
Built Area
8,200 sqft
Completed
May 2026
Timeline
16 months
1 / 4 · Zoom Project Details
Design Concept
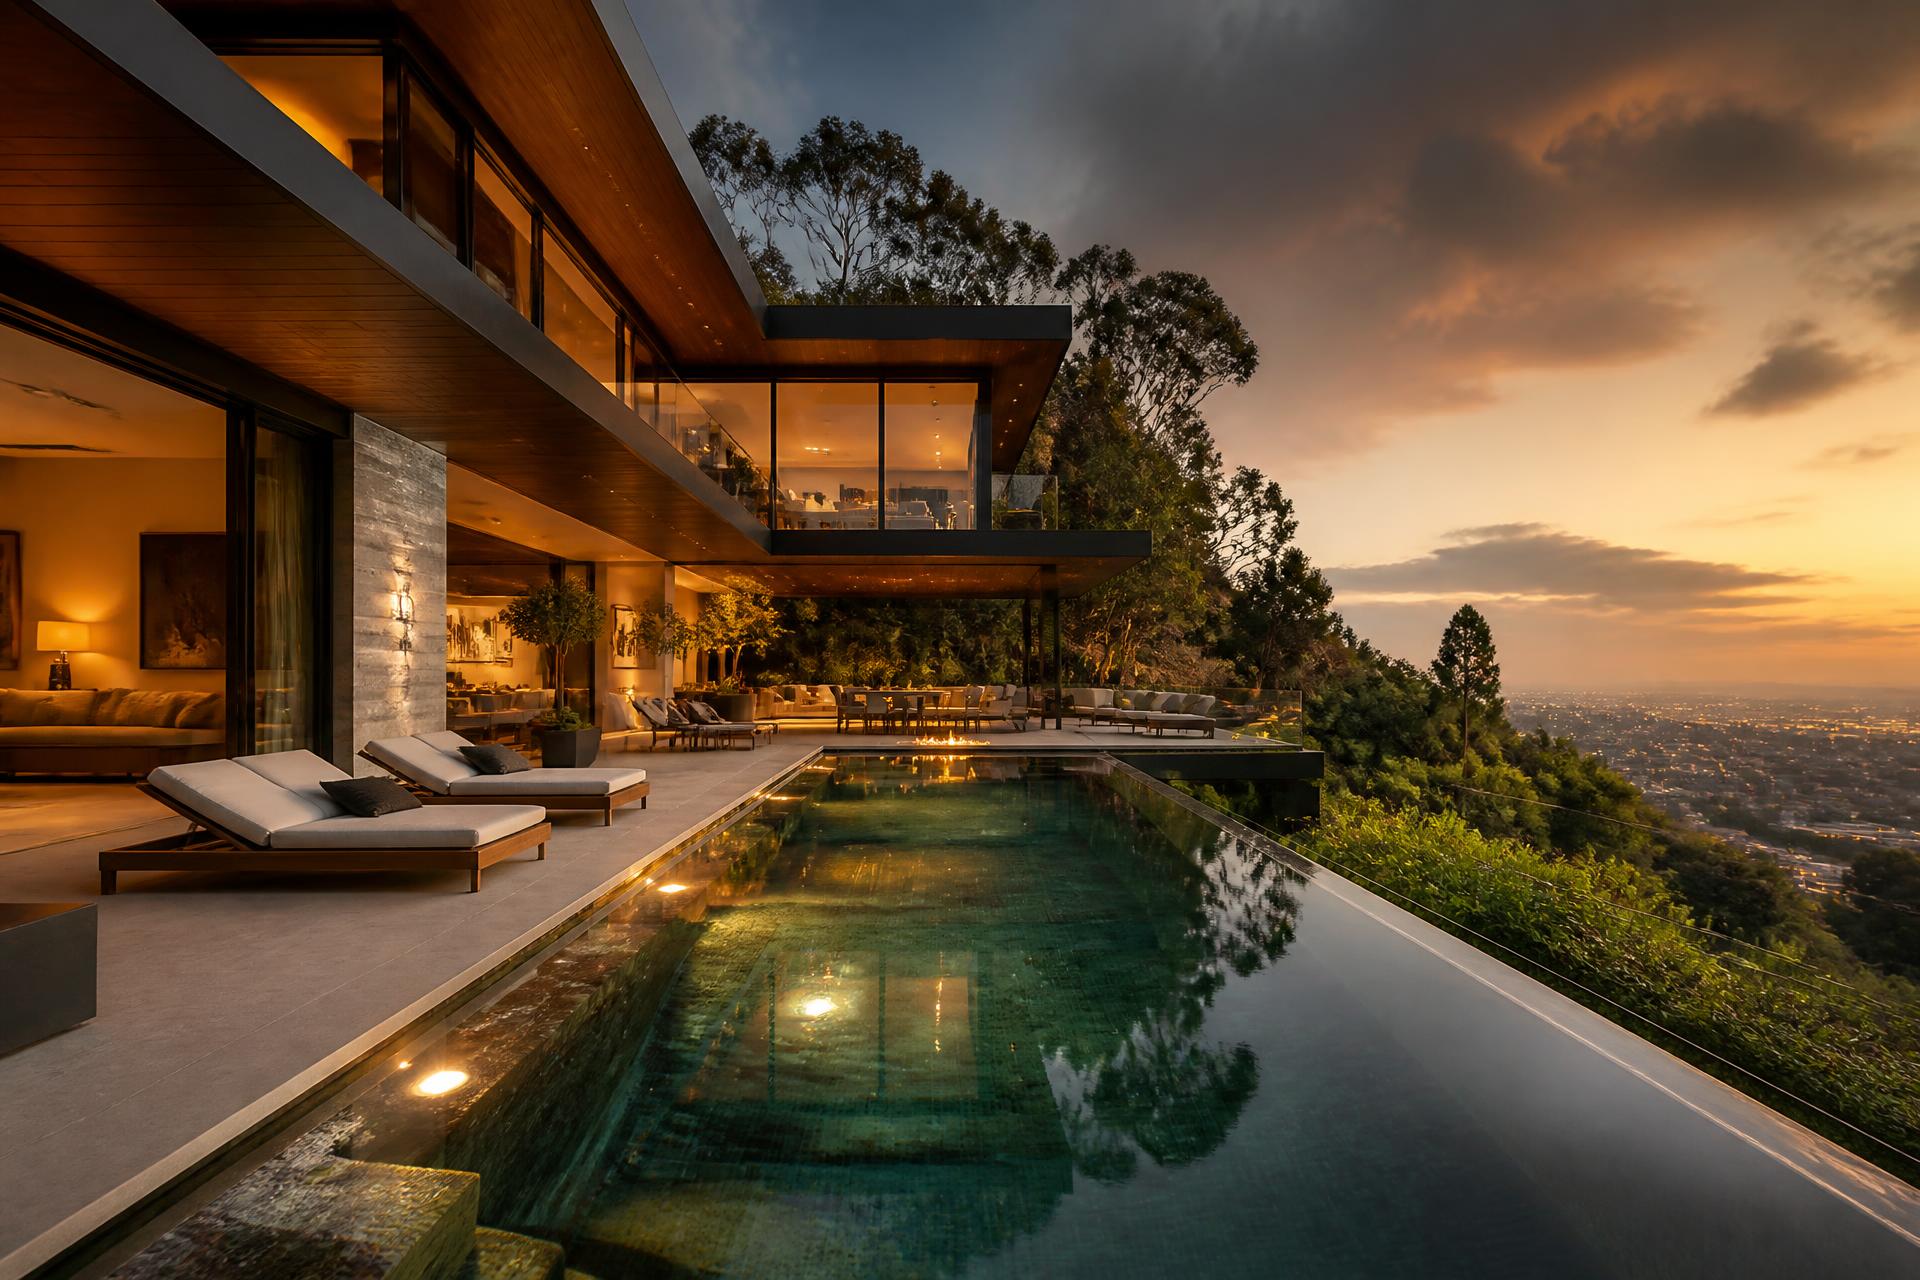
A massive private villa on a hill slope. The building is split into three levels to adapt to the terrain, featuring high ceiling levels, double-height main lounges, and a panoramic pool deck.
Scope of work
Architectural ElevationRCC Structure ConstructionPremium Landscape DesignComplete Interior Fit-out
Material Specifications
We use premium-quality materials selected according to your project requirements, budget, design preferences, and long-term durability.
Material specifications are finalized during the consultation process to ensure the best balance of quality, aesthetics, and value.