Commercial Projects
High-performance offices and retail environments.
Considered design, executed to absolute perfection.
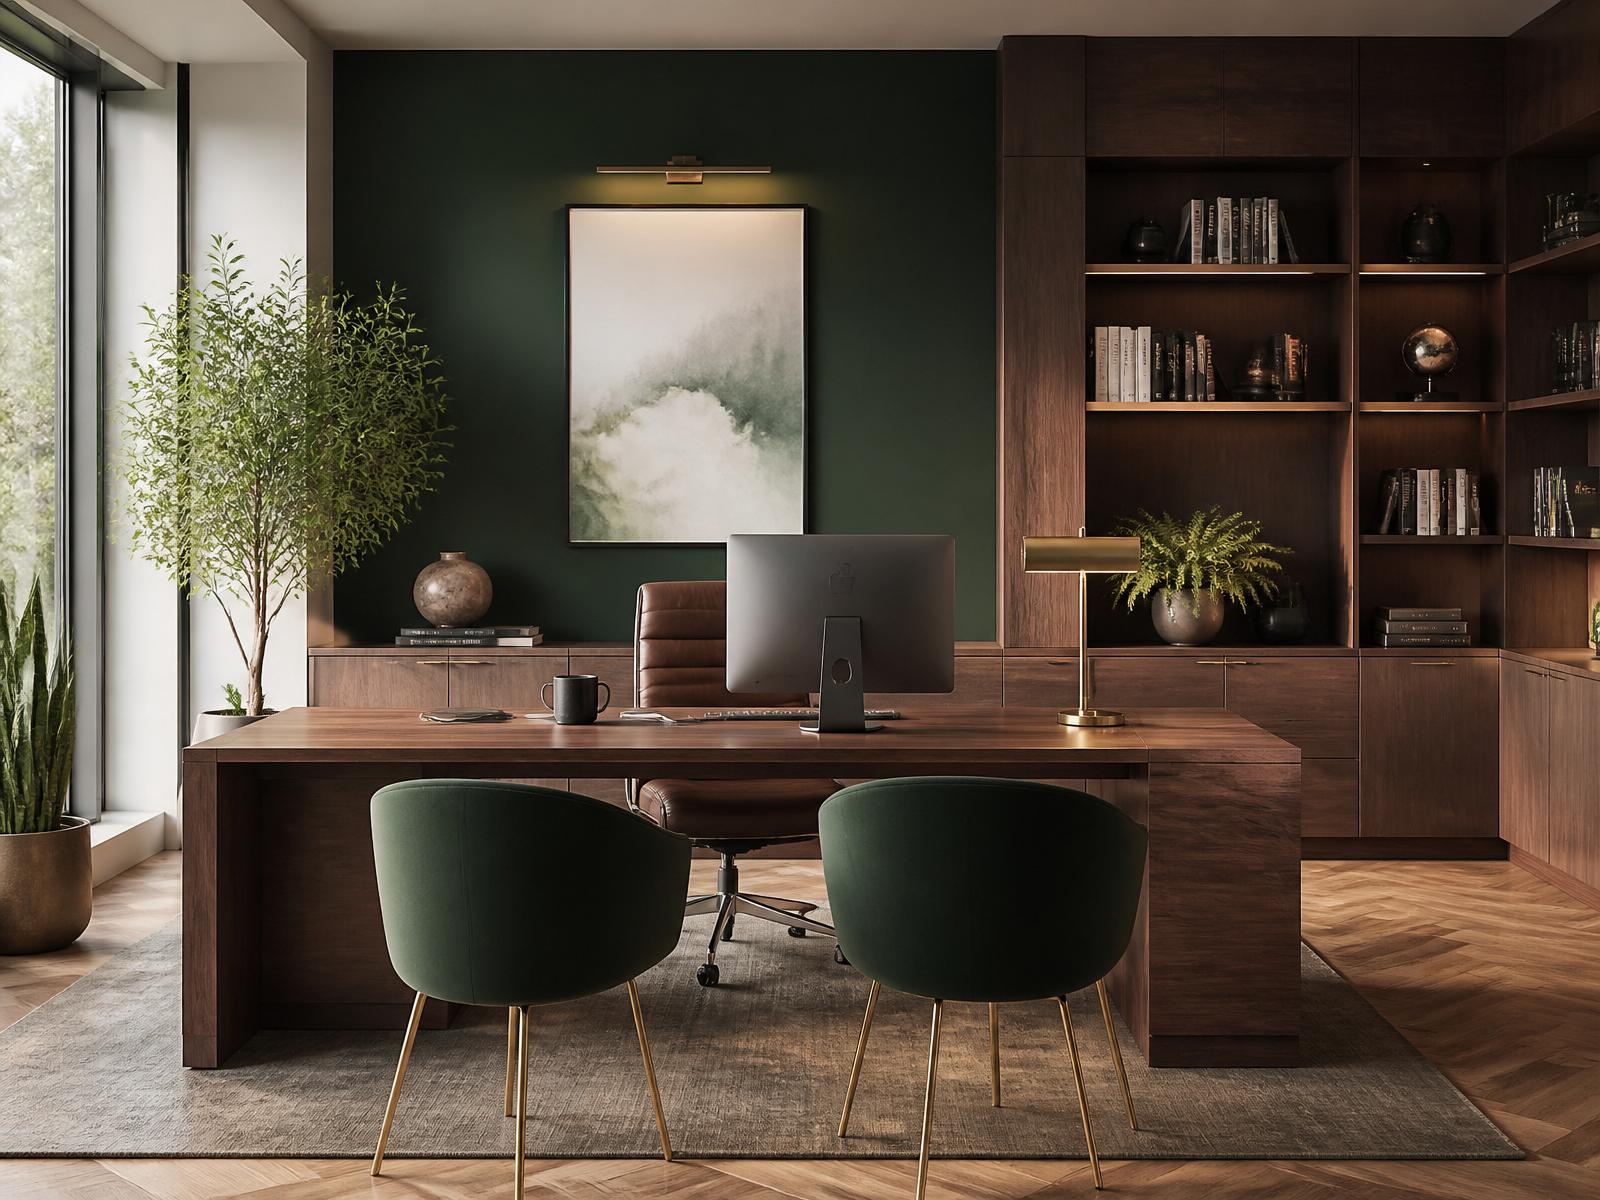
Tuned for productivity and designed to wow clients. We build and fit out contemporary corporate offices, boutique retail stores, and commercial structures on time and within budget.
Key Specifications & Features
- Space-efficient workspace planning
- Integrated networking & high-end server room planning
- Acoustic panel design for conference rooms
- Compliance-friendly fire safety and access systems
- Ergonomic workspace custom joinery
Service Details
Pricing varies depending on project scope, design requirements, material selection, and site conditions.
To receive an accurate quotation and estimated cost per sq.ft, please contact our team for a free consultation.
We use premium-quality materials selected according to your project requirements, budget, design preferences, and long-term durability.
Material specifications are finalized during the consultation process to ensure the best balance of quality, aesthetics, and value.
How we deliver this service.
Workflow Analysis
Analysing headcount, collaboration needs, and storage layouts.
Fit-out Work
Drywalls, HVAC ducting, wiring, ceilings, and modular partitions.
Testing & Handover
Network testing, lighting scene verification, and furniture setup.
The Seven Hills Guarantee
Every project is fully supervised by a senior civil engineer or architect. We utilize premium, branded raw materials and maintain strict adherence to engineering standards.